7 Living Room Layout Plan Tips for Any Space
A living room should support real life, not merely resemble a showroom. People read, host friends, watch television, work, and often eat there. The U.S. Environmental Protection Agency reports that Americans spend approximately 90% of their time indoors. That statistic makes room planning more than a styling exercise. It becomes a daily comfort decision.
This guide presents seven practical living room layout plan tips for apartments, family homes, narrow rooms, and open-plan spaces. The National Association of Home Builders identifies flexible, multifunctional spaces as an ongoing homebuyer priority. Meanwhile, the American Society of Interior Designers emphasizes wellness, adaptability, and human-centered design in current practice. These findings support a simple principle: arrange furniture around behavior before choosing decorative objects.
Begin with the room’s fixed realities. Measure the longest wall, window positions, door swings, outlets, and walking routes. A sofa may look perfect on paper, yet block a balcony door in practice. Leave clear circulation where possible, while keeping seating close enough for conversation. The National Kitchen & Bath Association commonly recommends planning around comfortable clearances and functional work zones, principles that also apply to living rooms. Still, no guideline replaces observation. Watch how people move for one evening. You may discover that the “best” focal point is rarely used. That mistake is useful. It reveals what the space genuinely needs.
The following tips combine professional planning principles, measurable clearances, and lived experience. Expect refinement, not instant perfection. A strong layout should feel natural when the room is busy, quiet, bright, or slightly messy.
Assess the Room’s Size, Shape, and Natural Features
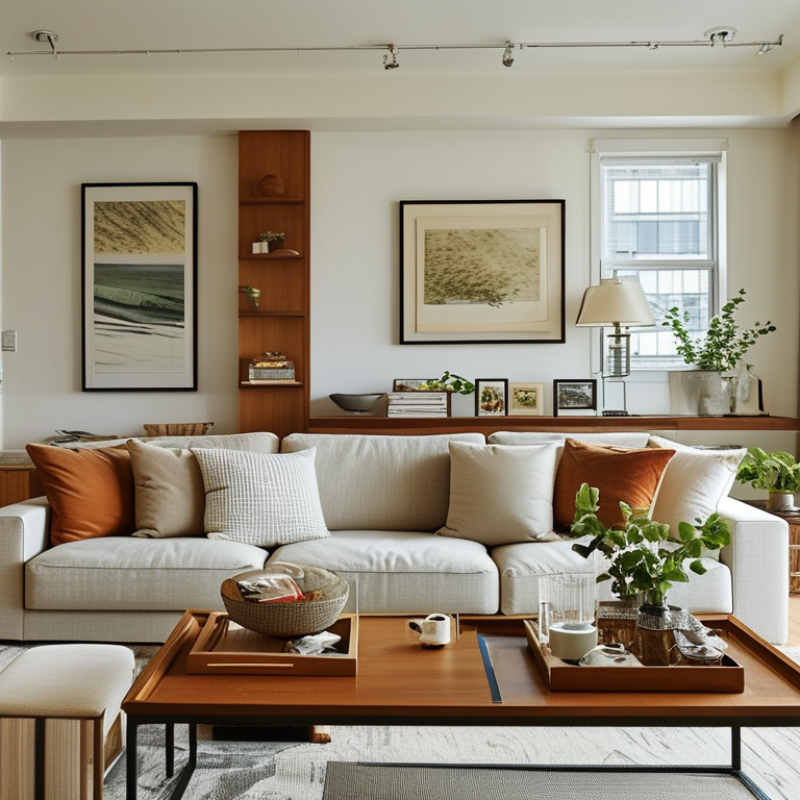
Measure the living room before choosing furniture. Record wall lengths, ceiling height, door swings, windows, vents, and built-in features. A 12-by-16-foot room offers 192 square feet, but circulation reduces usable space. The U.S. Department of Energy reports that windows can cause 25–30% of residential heating and cooling energy loss. Therefore, avoid blocking large windows with tall cabinets or deep sofas. Natural light is valuable, but glare can make television viewing uncomfortable.
The room’s shape should guide the seating arrangement. In a narrow room, place seating along the longer walls and preserve a clear walking lane. In an L-shaped room, use a sofa or open shelving to define zones without creating a visual barrier. The American Institute of Architects’ Home Design Trends Survey has repeatedly identified flexible, multifunctional living spaces as an important residential preference. That finding supports movable chairs, nesting tables, and lighting that serves more than one activity.
Notice the room’s natural focal point. It may be a fireplace, a garden view, or an unusually high window. Face the main seating toward it when possible. Keep approximately 30–36 inches for comfortable circulation around major furniture. I once centered a sofa perfectly on a wall, then discovered it interrupted the only useful pathway. The plan looked balanced. It lived badly. Recheck the layout from the doorway, from each seat, and at night. One overlooked outlet can undo an otherwise careful arrangement.
Define How People Will Use the Living Room
7 Living Room Layout Plan Tips for Any Space
Define the room by asking what people will actually do there. The U.S. Bureau of Labor Statistics’ 2023 American Time Use Survey identifies watching television as a major leisure activity. However, living rooms often support reading, conversation, gaming, and remote work too. One sofa facing a screen may waste valuable space.
Tip: List the room’s three most frequent activities. Then create one anchor for each activity. Place seating within comfortable conversation distance, usually about 4 to 8 feet apart. Keep primary walkways near 30 to 36 inches wide. A narrow path can feel frustrating, even when the furniture technically fits. I have found that movable chairs reveal these problems quickly. Fixed plans can hide them.
Tip: Test the layout with masking tape before moving heavy furniture. Mark the sofa, coffee table, and walking routes on the floor. The National Association of Home Builders commonly recommends clear circulation zones in residential planning, but real households are less predictable. Children may cut across the room. Guests may gather beside the doorway. Leave flexible space for those imperfect moments. Tip: Use nesting tables, lightweight stools, or a small side chair when the room serves different users. The best plan may not look perfectly balanced. It should feel easy to use.
Refine Walkways, Lighting, and Flexible Storage
7 Living Room Layout Plan Tips for Any Space
Refine Walkways, Lighting, and Flexible Storage
A strong living room plan begins with movement, not furniture. Keep a clear walkway of about 36 inches around major seating areas. This dimension supports comfortable circulation for most households. Place the sofa to define the room, then float chairs where conversations feel natural. Avoid pushing every piece against a wall. It can make a small room feel strangely empty.
Lighting needs layers. Combine ceiling light, floor lamps, and focused task lighting near reading chairs. Use separate switches for each zone, so the room can shift from bright activity to quiet evening use. The U.S. Department of Energy reports that LED lighting uses at least 75% less energy than incandescent lighting. It also lasts up to 25 times longer. Still, too many fixtures can create glare. I have seen beautiful plans fail because every corner was equally bright.
Choose storage that can change roles. A low cabinet can hold books today and children’s games tomorrow. Baskets conceal loose items, while open shelves keep daily objects visible. Anchor tall storage securely. The U.S. Consumer Product Safety Commission reported about 19,400 furniture tip-over injuries treated in emergency departments annually from 2018 to 2020. Test the layout with cardboard boxes before buying anything. The room may need less furniture than expected. Reconsider the oversized coffee table.
7 Living Room Layout Plan Tips for Any Space
Use these common residential planning targets to refine circulation, furniture spacing, and flexible storage. Keep primary walkways around 36 inches wide, allow about 18 inches between a sofa and coffee table, and reserve roughly 36 inches in front of drawers or cabinet doors. Layer ambient, task, and accent lighting so the room remains comfortable at different times of day.