How to Choose Sectional Living Room Sets for Your Home?

Choosing sectional living room sets is less about finding the largest sofa and more about making the room work. Start with the room. Measure the wall, doorway, and path around the coffee table before comparing styles. A sectional that looks compact online may overwhelm a narrow space once its chaise is in place. Note where sunlight falls, too; pale upholstery beside a bright window can show wear and fading sooner.

Design thinker William Morris offered a useful furnishing principle: “Have nothing in your houses that you do not know to be useful, or believe to be beautiful.” For a sectional, usefulness means more than extra seats. Consider how your household actually relaxes: feet up after work, guests staying late, or children sharing the corner cushions. Check the frame, cushion filling, fabric care instructions, and whether the chaise can be positioned on either side. These details matter long after the showroom impression fades.

Comfort matters. Sit on the model for several minutes, and notice whether your feet reach the floor and the back supports you. If shopping online, compare the listed seat depth and total dimensions with a sofa you already know. Measure twice. Still, careful measurements cannot tell you exactly how a room will feel on a quiet evening. That uncertainty is worth admitting. The right sectional living room sets should suit your space, routine, and comfort—not just a photograph. This guide explores sizing, layouts, materials, and practical checks to help you choose with clearer expectations.
How to Choose Sectional Living Room Sets for Your Home?

Assess Your Living Room’s Size and Layout

Measure the room before comparing sectional shapes. Record wall lengths, ceiling height, door swings, windows, vents, and the route from the entrance. A tape outline on the floor can reveal whether a chaise blocks a doorway or leaves too little space near a coffee table. Small details matter.

As a practical planning range, many interior-design guides suggest keeping main walkways about 30 to 36 inches wide. Treat that as a starting point, not a fixed rule; narrow rooms may need a different arrangement. Houzz’s 2024 U.S. Houzz & Home Study reported a $24,000 median renovation spend among renovating homeowners in 2023. That figure covers many types of projects, but it underscores why checking fit before buying can help avoid costly changes. I’d still question one assumption: a larger sectional does not automatically make a room feel more comfortable. Compare its footprint with the usable floor area, then leave room for people to pass without turning sideways. For open-plan spaces, mark the sectional’s edge and check whether it interrupts dining or kitchen paths. Measure twice. A sketch can miss the awkward corner.

Determine Seating Needs and Everyday Uses

Before choosing a sectional, count who actually sits together during your busiest hour. A household of four may need five seats when a grandparent visits or a child’s friend stays for dinner. Note whether people watch television, read, nap, or stretch out with a laptop. The U.S. Bureau of Labor Statistics’ 2023 American Time Use Survey found that people aged 15 and older watched television for an average of 2.6 hours daily. That makes sightlines and comfortable everyday lounging worth considering, not just the number of cushions. Measure the room, too. Leave clear paths to doors and windows, and check whether an extended chaise blocks a walkway.

Think about mobility and changing routines. AARP’s 2024 Home and Community Preferences Survey found that 75% of adults aged 50 and older want to remain in their current homes as long as possible. If relatives may visit often, or household needs could change, favor a layout with accessible seats and flexible pieces. A low, deep seat can feel inviting but may be harder for some guests to stand from. Test it in person when possible. Sit upright, then recline. Does everyone fit? Not quite? That matters. A polished showroom arrangement can disguise a cramped real-life corner, and even careful measurements can miss how people actually move.

How to Choose Sectional Living Room Sets for Your Home? — Determine Seating Needs and Everyday Uses

Household or Use Suggested Seating Common Sectional Layout Approximate Room Size Everyday-use Considerations Before You Buy
One or two people 2–3 seats Compact L-shaped sectional or chaise sofa About 10 × 12 ft or larger, depending on other furniture A chaise provides room to stretch out without requiring a separate ottoman. Measure the sofa’s full width and depth, including the chaise, and leave a clear walking route.
Small family or frequent couples’ seating 3–4 seats Small L-shaped sectional with a reversible chaise, if available About 12 × 14 ft or larger A reversible chaise can make it easier to adapt the layout if the room arrangement changes. Check which side the chaise occupies when facing the sectional; product descriptions may define left and right differently.
Family of four or five 4–5 seats Standard L-shaped sectional About 14 × 16 ft or larger Separate seats can suit everyday lounging, reading, and shared television viewing. Confirm that doors, windows, vents, and the television sightline will remain unobstructed.
Regular guests or group movie nights 5–6 seats Large L-shaped sectional or U-shaped sectional About 16 × 18 ft or larger A U-shaped layout brings more seats together, while an L-shaped layout may leave more open floor space. Allow enough room for people to enter and leave seats without blocking the main walkway.
Shared living room with children or pets 3–5 seats, based on household size Modular sectional or compact L-shaped sectional Choose by measured floor plan; keep usable circulation space Removable, washable covers and durable, easy-care upholstery can simplify routine cleaning. Review care instructions, cushion-cover details, and whether the fabric is suitable for your household’s needs.
Living room used for relaxing and occasional overnight guests 3–5 seats Sleeper sectional or sectional with a pull-out bed Room must fit the sofa and its fully opened bed A sleeper can provide an extra sleeping surface without a separate guest bed. Check the bed’s open dimensions and leave clear floor space for opening and access.
Open-plan room used for conversation and zoning 4–6 seats L-shaped or modular sectional positioned to define a seating area Measure the seating zone and the surrounding circulation paths The back of a sectional can help visually separate the living area from dining or kitchen space. Check the appearance of the back and confirm that the arrangement does not interrupt key routes through the room.

Measuring tip: Room-size figures are approximate planning guides, not fixed requirements. Measure the available floor area, the sectional’s assembled dimensions, and the route through doorways and hallways before ordering. As a practical starting point, aim to preserve a comfortable, unobstructed walkway around the seating area.

Compare Sectional Shapes, Orientations, and Configurations

A sectional should fit the room’s movement, not just its floor plan. The U.S. Census Bureau’s 2023 Characteristics of New Housing report puts the median floor area of newly completed homes at about 2,286 square feet. That figure describes whole homes, not living rooms, so measure your own space before comparing sofas. Mark the proposed footprint with painter’s tape. Check the path to doors, windows, and nearby seats. Measure twice.

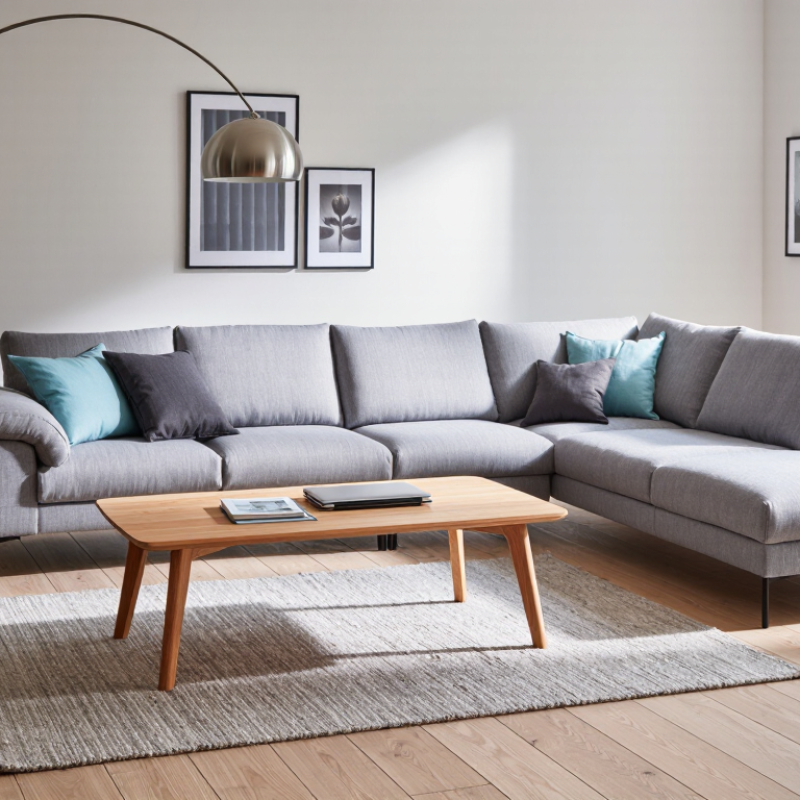
An L-shaped sectional suits a corner and leaves one side open for circulation. A U-shaped layout creates a closer conversation area, but can crowd a narrow room. Orientation labels can be confusing: confirm whether “left-facing” means viewed from the front or while seated. Don’t assume the product photo answers that question. A chaise-ended sofa offers a smaller lounging zone, though its extended leg can block a walkway or cabinet.

Compare fixed and modular configurations, too. Fixed pieces often feel more stable; modular units can adapt when rooms or needs change. Measure doorways, stair turns, and elevator openings, not only the final placement area. A paper plan may look perfect and still miss a radiator or a low window. I’d recheck those details before ordering, even when the taped outline seems right. Room plans are useful, but real rooms are rarely as tidy as drawings.

Choose Upholstery, Cushioning, and Frame Materials

When choosing upholstery for a sectional, start with how the room is used. A tightly woven polyester blend can handle pets, spills, and frequent sitting better than delicate fabrics. For a sunny room, check the fabric’s fading resistance; direct light can dull even durable upholstery. Leather-like surfaces wipe clean, but they may feel cool in winter. Touch samples at home, not just under showroom lights. Feel it in person.

Cushioning affects both comfort and how the sofa looks after years of use. High-resilience foam usually holds its shape well, while down or fiber wraps feel softer but may need regular plumping. Ask about the foam’s density and whether cushion covers can be removed. Sit for several minutes, then stand up and see how quickly the cushions recover. A plush first impression is not the whole story.

The frame carries the sectional’s weight, so ask what it is made from and how its joints are reinforced. Kiln-dried hardwood and quality engineered wood can both perform well when construction is sound; material labels alone tell only part of the story. Check for a sturdy feel, even when shifting your weight near a corner. I would not treat a little movement as proof of failure, but persistent creaking deserves a closer look. Also measure doorways and the route into the room before ordering.

Check Delivery, Assembly, and Maintenance Requirements

Before ordering a sectional, measure more than the open floor area. Check doorways, hallways, stair turns, and elevator dimensions, then compare them with each sofa section’s measurements. A sectional may fit the room but still fail at the front door. Small detail, big hassle. Ask whether delivery includes carrying pieces inside, unpacking, and removing packaging; some services stop at the curb. Confirm the delivery window and whether someone must be home. Keep a clear path from the entrance to the living room, especially if floors or walls are freshly finished.

Assembly needs vary by design. Some sections only need connected brackets, while others require legs, hardware, or two people to align safely. Read the instructions before delivery and check whether basic tools are included. If the pieces are heavy or access is tight, professional assembly may be worth the cost. I would not assume every connection is intuitive; that assumption can leave a wobbly section. For maintenance, follow the fabric or upholstery care label rather than treating every spill the same way. Vacuum seams and under cushions regularly, and blot spills gently instead of rubbing them deeper. Ask how cushion covers should be cleaned, and leave enough space to reach the sofa’s back and underside.